
J2 Design Studio
Bedminster, NJ · interior, kitchen and bath design studio and showroom
Phone (908) 621-0559 · Website j2designstudio.com
Garden State Circle partnerVerified – see what we checked
J2 Design Studio is a Garden State Circle partner; partnership funds this deeper record and its upkeep. It does not purchase inclusion in any guide or position within one.
What J2 Does, and Where
J2 Design Studio is a design studio and showroom in Bedminster, New Jersey. It is led by Denise Jones. It has been in business since 2011, and in Bedminster since January 2023.
Studio, showroom and leader: checked by us – j2designstudio.com/about-j2 and our interior designers guide, Nov 11 2026. Dates: provided by the business – Sept 20 2026
What the studio designs
- Interior design: furniture arrangement and furniture, window treatments, decorative lighting, wall and floor finishes, floor coverings, artwork and accessories.
provided by the business – j2designstudio.com/residential-services, read Nov 11 2026 - Kitchen and cabinetry design: custom kitchen design and custom cabinetry design.
provided by the business – j2designstudio.com/residential-services and j2designstudio.com/about-j2, read Nov 11 2026 - Space planning: architectural plan analysis, electrical and lighting plan evaluation and design, and space planning.
provided by the business – j2designstudio.com/residential-services, read Nov 11 2026 - Selections: fixtures, finishes, equipment and furniture, chosen or specified.
provided by the business – j2designstudio.com/residential-services and j2designstudio.com/about-j2, read Nov 11 2026 - Master planning: field measure and site survey, 3D visualization, finishes and materials, space animations and video walk-throughs, conceptual renderings for sellers or realtors, project planning and phasing, and cost estimation.
provided by the business – j2designstudio.com/master-planning-services and j2designstudio.com/about-j2, read Nov 11 2026 - Before a purchase, and at the start: a pre-purchase property walk-through, identifying the client’s vision, conceptual design and design development.
provided by the business – j2designstudio.com/about-j2, read Nov 11 2026 - Commercial interiors: site assessment; goal setting, programming and work-flow; team and brand culture; test fits and preliminary space planning; and furniture, fixtures and equipment (FF&E) specification or coordination.
provided by the business – j2designstudio.com/about-j2, read Nov 11 2026
The showroom
262 Route 202 North, Bedminster, NJ 07921
Phone (908) 621-0559
Directions
checked by us – j2designstudio.com and Google, Nov 11 2026
Towns where projects are shown
The studio’s project pages name Springfield, Morristown and North Brunswick, New Jersey, and Easton, Pennsylvania.
provided by the business – j2designstudio.com project pages, read Nov 11 2026
The People
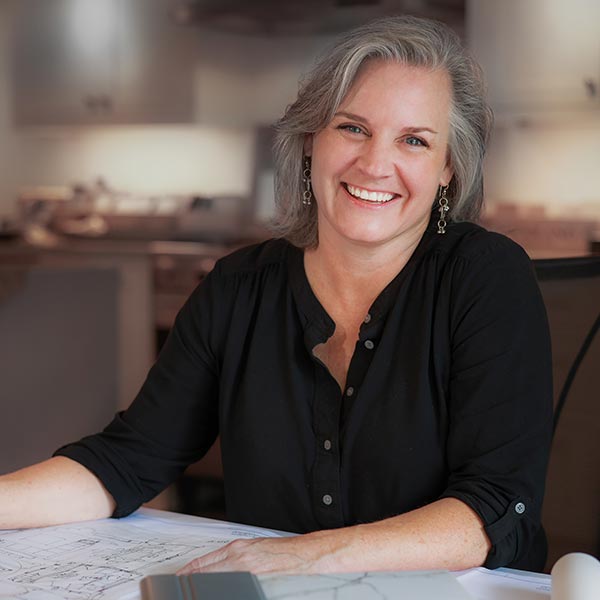
Photo: Rich Silivanch, Gravitude Brand Labs
Denise W. Jones
ASID, CID
License. Interior Designer, 21ID00041600. Active on the New Jersey register, exp 9/30/2028, read Nov 12 2026.
checked by us – New Jersey Division of Consumer Affairs license verification, Nov 12 2026
Title. Principal
Training. Bachelor of Fine Arts, New York School of Interior Design, 1994
Examination. Passed the NCIDQ examination, December 2008
Background. Second-generation interior designer
Maddie Bayles
Design associate
Architects the studio works with
- Patrick M. Jones AIA
- Susan Sheffmaker AIA
- Kenneth J. Fox AIA
Name, letters, title, training and Maddie Bayles: provided by the business – Sept 20 2026. NCIDQ examination: provided by the business – Sept 22 2026. Background: provided by the business – Sept 22 2026. Architects: provided by the business – Sept 22 2026. Photo of Denise: provided by the business, credit Sept 20 2026.
How You Become a Client
- Contact the studio
Call (908) 621-0559 or email [email protected] to schedule a call.
provided by the business – j2designstudio.com/commercial-spaces, read Nov 11 2026 - A short call
A brief call of about 15 minutes covers the project, the budget and the timeline. Then the client and the studio decide whether to hold a more formal meeting in the home or office. A virtual consultation can take as little as 30 minutes.
provided by the business – j2designstudio.com/commercial-spaces and j2designstudio.com/master-planning-services, read Nov 11 2026 - What to bring
Images or online boards that show the look you want, and a list of the areas to discuss. All decision makers should be at the initial meeting.
provided by the business – j2designstudio.com/commercial-spaces, read Nov 11 2026 - Field measure and drawings
The studio takes a field measure, then makes a drawing of the space as it is and a schematic design drawing, and presents the design.
provided by the business – Sept 17 2026 - Who sets the design
Denise Jones sets the design direction with the homeowner. The design associate then produces the drawings and technical plans. Denise Jones meets clients at lighting, plumbing and tile showrooms.
checked by us – our kitchen and bath finish-decisions article, Nov 11 2026 - The design board
At the start of the project, the client gets a web-based digital design board that shows the design and records every decision.
provided by the business – j2designstudio.com/residential-services, read Nov 11 2026
The studio does not take on do-it-yourself projects, or projects that are a refresh alone.
provided by the business – Aug 21 2026
Who does what
J2 designs and plans the space and supplies cabinetry. Construction and installation are done by the homeowner’s own licensed contractors. On those projects J2 can act as project manager or facilitator, coordinating that work with trades it knows.
provided by the business – Sept 20 2026
What It Costs
$1,800
A kitchen master plan
In the range of $2,800
A kitchen master plan that covers more than one floor
$200 to $500 an hour
A consultation at the home, depending on who attends and how much of the house is involved
Complimentary
The initial hour in the showroom
A portion of the master plan fee is applied to a cabinetry purchase.
From field measure to design presentation takes two to three weeks.
Prices are J2 Design Studio’s as of September 2026 and change with scope; ask for a current quote.
provided by the business – Sept 20 2026
Projects and Awards
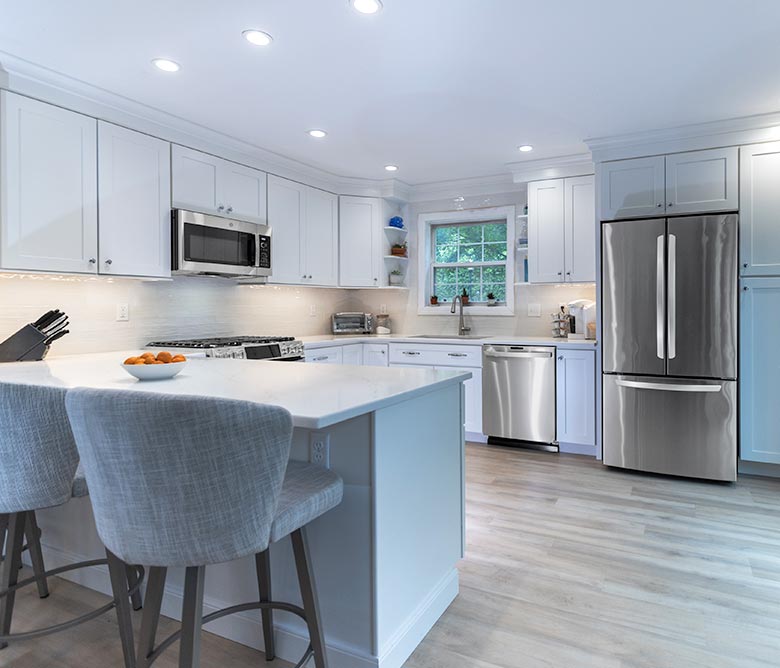
Kitchen in a townhome
J2 designed taller wall cabinets, a longer island with storage and seating, corner and tray storage, a tall pantry and decorative trim.
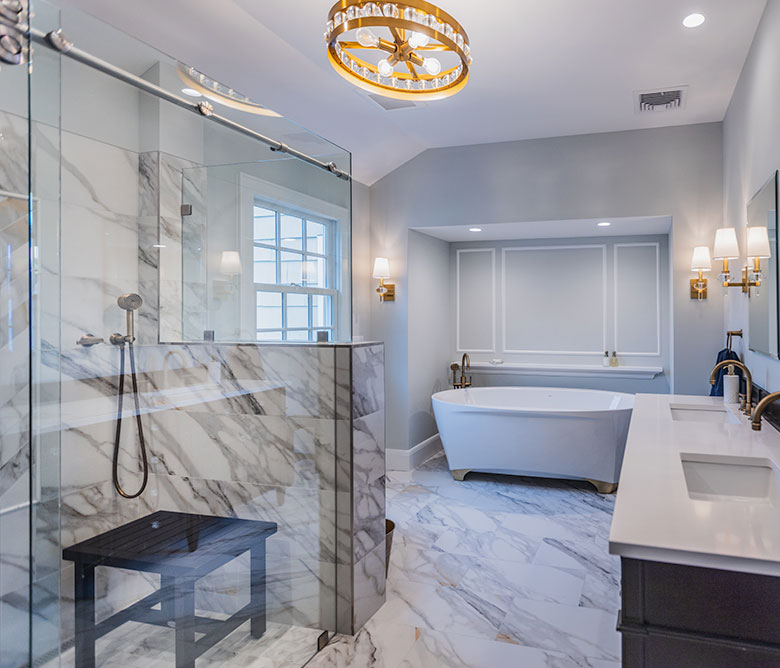
Bath and walk-in closet
J2 planned one shared walk-in closet and a larger private bath with a whirlpool tub, a large shower and a double vanity.
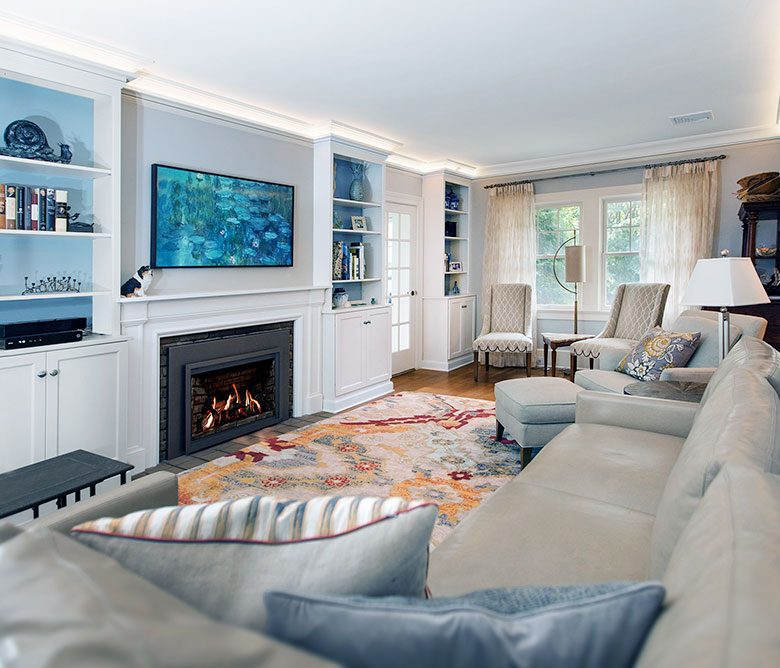
Front parlor in a 100-year-old house
J2 planned a lower mantel, cabinetry for audio and video equipment, new sofa placement, window treatments and lighting in the crown molding.
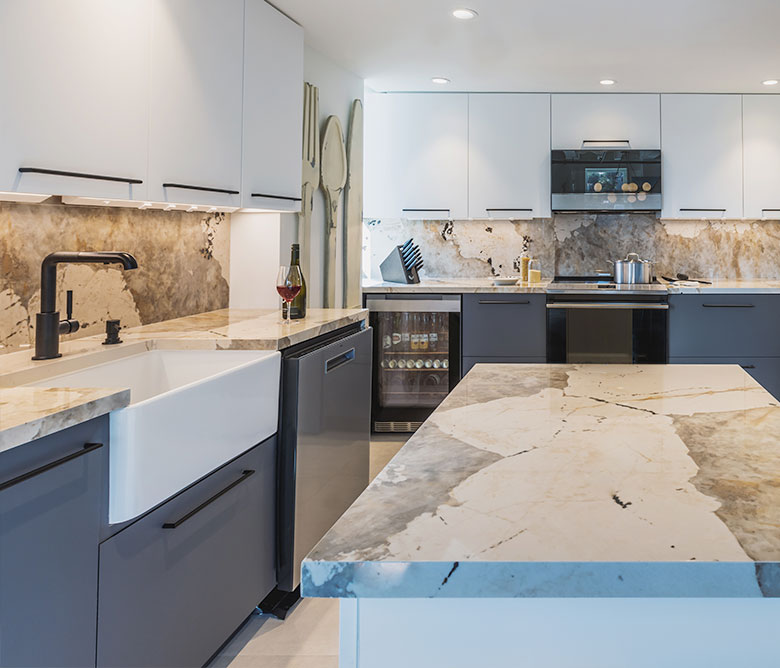
Kitchen in a high-rise apartment, Easton, PA
J2 designed custom-sized cabinets, a mobile island on casters, and a counter and backsplash with outlets placed to keep the pattern unbroken.
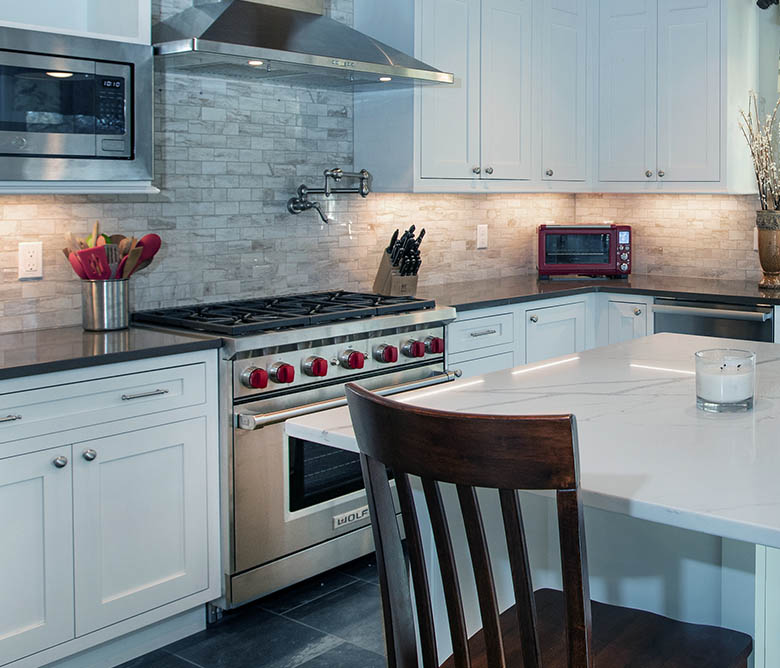
Kitchen in an 1800s farmhouse
J2 chose appliances to fit the space and designed cabinets to the ceiling and an island with storage and seating, keeping the knotty pine ceiling paneling.
Kitchen, pantry, mudroom and master retreat in a saltbox house
J2 designed the kitchen, breakfast area, butler’s pantry, mudroom and master retreat, with custom cabinetry and a coffered breakfast area ceiling, working with an architect it introduced.
Law firm office, Springfield, NJ
J2 advised on which properties suited the firm, reviewed lease wording, and planned the space, finishes, furniture, logo and signage for the new office.
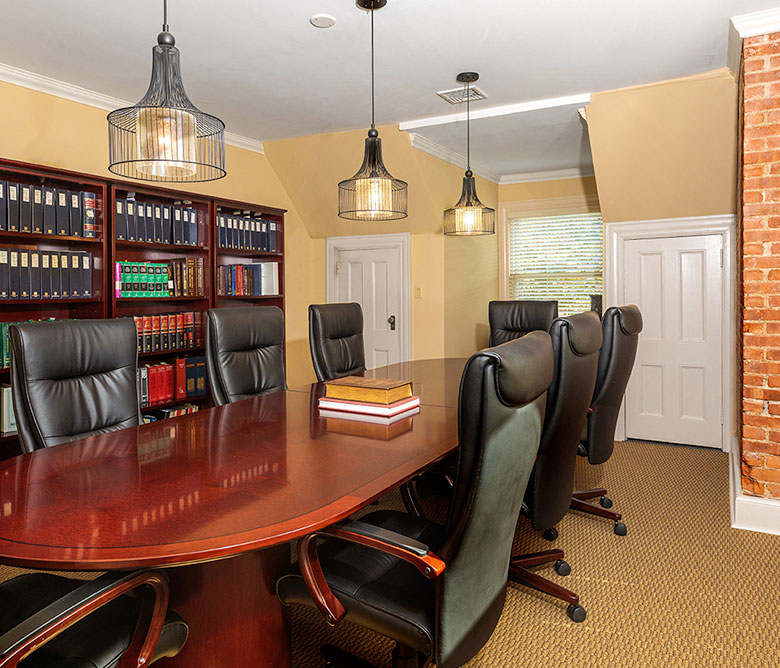
Law office in a Victorian property, Morristown, NJ
J2 planned the parlors as reception and support areas, the dining room as a conference room, the upper bedrooms as private offices, and the third floor as a library, meeting space and break room.
provided by the business – j2designstudio.com project pages, read Nov 11 2026
Awards
- ASID NJ chapter, 2018 Gold Award: Commercial, Several Spaces Under 10,000 SF
provided by the business – Sept 22 2026 - ASID NJ chapter, 2018 Bronze Award: Residential, Large Kitchen 150+ SF
provided by the business – Sept 22 2026 - MBCA 2025 Awards of Excellence: Best Architectural Design, Commercial Renovation
checked by us – the issuer’s 2025 Awards of Excellence magazine, page 37, Nov 11 2026
Reviews, As We Found Them
| 4.8 average, 18 reviews as displayed: 17 five-star and 1 one-star. All 18 read. Read Nov 11 2026. |
What reviewers return to checked by us – from all 18 Google reviews, 15 of them with written text, Nov 11 2026
- Design options, 3D images, plans and layouts were shown before choices were made (6 of the 15 written reviews).
- Listening, quick replies and clear communication (5 of 15).
- Planning within a budget, and in phases over several rooms (3 of 15).
Garden State Circle Verified
Verified means: identity verified, credentials checked where applicable, information reviewed directly with the business, and maintained over time. J2 Design Studio is a Garden State Circle partner; partnership funds this deeper record and its upkeep. It does not purchase inclusion in any guide or position within one.
Last reviewed: Nov 11 2026.
Verification
| Business name | J2 Design Studio checked by us – j2designstudio.com, Nov 11 2026 |
| State business record | J2 DESIGN STUDIO LLP, New Jersey business entity 0450280137, incorporated 6/15/2018. checked by us – New Jersey business name search, njportal.com, Nov 11 2026 |
| Website | j2designstudio.com checked by us – Google and the studio’s own listings, Nov 11 2026 |
| Showroom | 262 Route 202 North, Bedminster, NJ 07921 checked by us – j2designstudio.com, Nov 11 2026 |
| Denise W. Jones | Interior Designer, 21ID00041600. Active on the New Jersey register, exp 9/30/2028, read Nov 12 2026. checked by us – New Jersey Division of Consumer Affairs license verification, Nov 12 2026 |
Source: New Jersey business name search, njportal.com, read Nov 11 2026. Website and showroom address: j2designstudio.com, read Nov 11 2026.
Common Questions
How do I know you will capture my vision and I will like the results?
We utilize evaluation and validation tools throughout our process to ensure our work aligns with your vision. At the start of the project, clients gain access to a customized web-based digital design board that visually affirms our design intent and documents every decision for the client to see.
How much will it cost?
Many factors contribute to the cost of a project so this is a question that is not simple to answer without some specifics. The key is to start with a number that is REALISTIC and then get creative. We are happy to schedule a time to discuss your specific needs and formulate a realistic budget for you. Just give us a call!
How do I get started?
Just contact us to schedule a call to get acquainted! A brief 15 minute call will serve to answer any questions you might have and for us to learn a bit about your project, budget and timeline. Then we can decide if you would like to schedule a more formal meeting in your home or office.
What should I do to prepare?
Collect and share images or online boards that illustrate your vision. Make a list of all the areas you would like to discuss. If your project involves more significant alterations that affect load bearing walls or alterations beyond your current footprint, a site survey will be requested. Be sure to have all decision makers at the initial meeting and any important project meetings.
Should I relocate or refresh?
A business expansion or relocation is a strategic decision that is intended to improve a business operationally, logistically and financially. Taking time to evaluate the benefits of either option is key to determining the right solution. If limited space is the issue, often a re-evaluation of the use of your current space is all that is required to implement the desired improvements. A professional inventory and analysis of the use of a space can be an easy means of determining if a relocation is necessary.
What is Master Planning?
A collaborative assessment of the far-reaching potential of a property globally to then embark on improvements in organized and prioritized phases.
How much will this service cost?
This depends on the size and scope of a project.
Should I buy this property?
A phone call or site visit with a planning professional may provide key insights that could influence whether a property is right for you. Depending on your goals, things like wetlands, lot coverage, setbacks and impervious coverage can have an impact on what you have envisioned for your home. A quick conversation or review of your property survey could save you future headaches and heartache before committing to a purchase.
Can I hire you just for planning?
Absolutely and please do! Planning is the primary and most significant component to achieving a successful result and unfortunately it is commonly the most neglected, overlooked or rushed aspect of a project. We can’t emphasize enough how important it is to seek professional guidance and invest in some good planning prior to embarking on a significant improvement. It is an extremely small initial investment that will ensure superior results.
Answers as J2 Design Studio prints them on j2designstudio.com/residential-services, j2designstudio.com/commercial-spaces and j2designstudio.com/master-planning-services. Nine sentences are left off. provided by the business – read Nov 11 2026
Something out of date?
If anything on this page is wrong, email [email protected] and we will check it and fix it. There is no charge for a correction, and it applies whether or not a business participates in Garden State Circle.
Garden State Circle is published by Tiffany and Jake Slowinski.
