
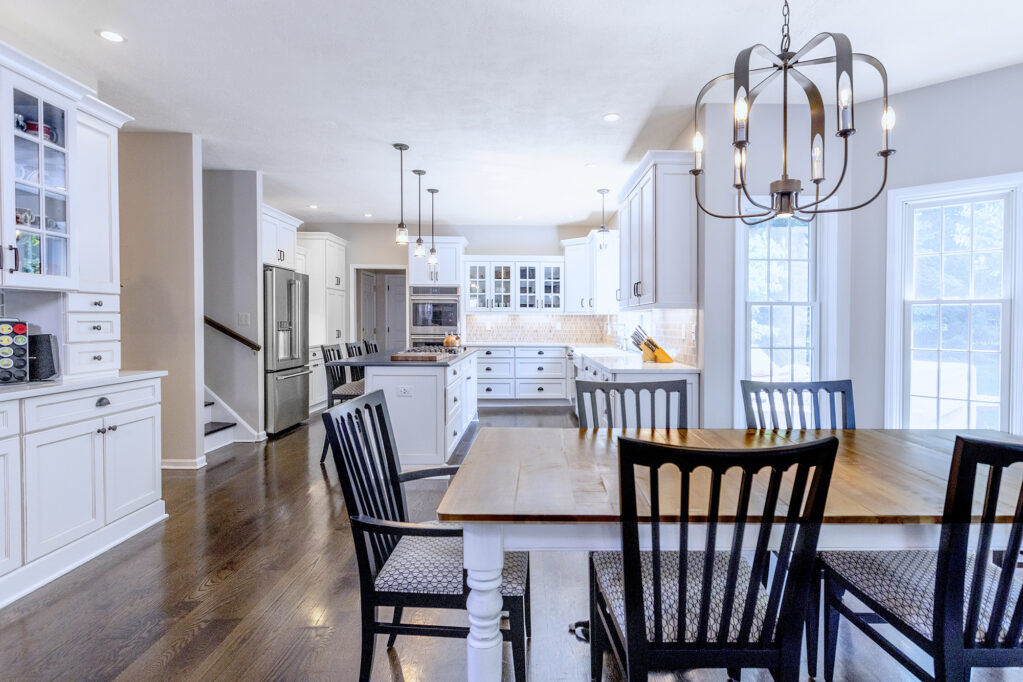
Most homeowners in Basking Ridge, Bernardsville, Bedminster, Far Hills and Peapack-Gladstone start a kitchen project in a pretty predictable place: they call a contractor. Denise Jones, who runs J2 Design Studio in Bedminster, has spent years watching projects begin that way. Her concern is not that the first plan won’t work. It’s that homeowners may never see the other ways the room could work before they commit to one.
That isn’t a knock on contractors. It comes down to the role they are being asked to play. “Contractors will typically not consider moving any plumbing or electrical, because that’s more expensive and they’re fearful of not getting the job, or adding costs with their suggestions without tangible value that the homeowner can see and sink their teeth into,” Jones says. “The contractor typically doesn’t suggest anything that’s going to cost more than just updating what is there.” If the project might involve an architect or a structural change, that can affect the cost and scope before construction even begins.
Jones calls the work she does before that point “master planning” or “pre-construction planning.” It happens before anything is drawn up for permit. The goal is simple: figure out what is actually possible in the room before deciding which version of the project is worth pursuing.
A case in point: the farmhouse kitchen nobody thought could change
Jones points to an 1800s farmhouse kitchen in Pompton Plains. The room had low ceilings, a structural column planted in the middle of the space and a radiator sitting in front of a window on a wall that wasn’t contributing much to the kitchen.
Rather than start with one answer, her studio developed two different directions. One group of plans treated the column as something that had to stay. Another showed what the kitchen could become if the column came out. Both were priced so the homeowners could look at the difference with real numbers attached to it.
Removing the column added $20,000 to $25,000 to the project.
That mattered. Now they weren’t being asked whether they liked a more ambitious idea in theory. They could see the layout, understand what it changed and decide whether the additional cost was worth it to them. In the end, they chose an option they had not considered before seeing it on paper.
That’s the part of the process Jones believes homeowners often miss. The first workable solution can quickly start to feel like the only solution. Her approach is to put two or three possibilities in front of the homeowner, with different costs and different levels of change, before asking them to choose.
Three prices, not one
For each project, Jones develops a conservative, a mid-range and a high-end solution. The point isn’t to sort homeowners into three levels of taste. It’s to show what changes as the scope and investment change.
That makes the conversation much more concrete. Instead of asking someone whether they want to spend more on a kitchen in the abstract, you can show them exactly what the additional money changes in their own space. Maybe the answer is absolutely yes. Maybe it’s absolutely not. Either way, the homeowner gets to make that decision after seeing the options.
As Jones puts it, “we don’t assume to know what the client wants until we show them everything that’s possible.”
What it costs to find out
You don’t have to make a major financial commitment just to start the conversation.
An initial phone call with Jones is free. Homeowners can also come into the Bedminster showroom for up to an hour at no charge. If you already have plans, Jones will sketch a possible solution on trace paper during that meeting, also at no charge.
A private consultation in the homeowner’s home is a paid service. That is billed on a schedule ranging from $200 to $500 an hour depending on what’s being asked.
From there, the paid planning process includes surveying the relevant space, creating drawings and returning with two or three priced options to review.
That is really the point where the project becomes easier to talk about. Instead of saying, “We want to redo the kitchen,” the homeowner has an actual scope, drawings and choices that can be discussed with the licensed contractors doing the construction.
What a homeowner walks away with, in Jones’s words, is “that piece of paper, and all of the information you need now to make an informed decision” — a defined scope that can go to a contractor for a real, comparable bid, rather than three different contractors each pricing a slightly different, undefined job.
Who does the work
Jones oversees every project personally and works alongside Design Associate Maddie Bayles.
Bayles handles the technical production, including the drawings and organization that turn the selected direction into a usable plan. Jones stays closely involved in the design side, including meeting clients at lighting, plumbing and tile showrooms and helping guide finish and material decisions before those selections are handed back to Bayles for production.
J2 Design Studio designs, plans and supplies cabinetry. Construction and installation are handled by the homeowner’s own licensed contractors.
Jones started her own business in 2011 after working in commercial and corporate project management in Manhattan. She says that background shaped the way she approaches the moving pieces of a project and how the different decisions need to come together before work begins.
Common Questions
Do I need to hire a designer before I call a contractor in Bedminster or Basking Ridge?
Not always. If you’re considering more than one way to use the space, though, a planning session before calling a contractor can help you see options that may not be part of the first estimate. The initial conversation costs nothing.
What does an initial consultation with J2 Design Studio cost?
The first phone call is free. You can also spend up to an hour in the Bedminster showroom at no charge, including a trace-paper sketch if you bring plans. A private in-home consultation is billed, typically $200 to $500 an hour depending on scope.
Why would a designer suggest something more expensive than what my contractor recommended?
A contractor pricing a job is usually protecting a stated budget and avoiding structural changes that risk cost overruns. A planning session lets you see what those changes would actually look like and what they would cost, so you can decide whether they are worth considering.
What do I actually get from a pre-construction planning session in the Somerset Hills?
You receive a defined, priced set of options and drawings you can hand to any contractor, so the bids you collect are based on the same scope of work rather than different interpretations of what you want.
Does J2 Design Studio only work on kitchens?
The pre-construction planning process described here applies broadly, but Jones’s studio is best known locally for kitchen and bath work in Basking Ridge, Bernardsville, Bedminster, Far Hills and Peapack-Gladstone.
J2 Design Studio is led by Denise Jones, a second-generation interior designer whose early career was spent on commercial and corporate projects in Manhattan before she opened her own studio in 2011. The studio’s showroom is at 262 Somerville Rd., Rear Showroom, Bedminster.
About This Article
This article is produced by Garden State Circle and is part of our local guide to interior designers serving Basking Ridge, Bernardsville, Bedminster, Far Hills and Peapack-Gladstone.
Garden State Circle is supported by the businesses that partner with us, and J2 Design Studio, Bedminster is an authority partner. We interviewed Denise Jones, who leads the studio, about how homeowners can figure out what a Somerset Hills kitchen project should actually involve before it goes to a contractor for permit. The partnership pays for the reporting; it does not decide the answers. This piece is part of our ongoing reporting on J2 Design Studio; see also our companion piece on kitchen and bath finish decisions and our earlier report on what a kitchen renovation really costs in the Somerset Hills.
Written by Tiffany Slowinski, Co-Owner, Garden State Circle. Insights were provided by J2 Design Studio, Bedminster and reflect this market in September 2026. Renovation pricing changes, and every house is different.
Photography: Rich Silivanch, Gravitude Brand Labs
This article is maintained. If anything here is wrong or has changed — a name, an address, hours, or whether a business has closed — tell us and we will check it. Businesses named here are welcome to write in directly. admin@gardenstatecircle.com