
Published by Garden State Circle — Tiffany and Jake Slowinski · Somerset Hills
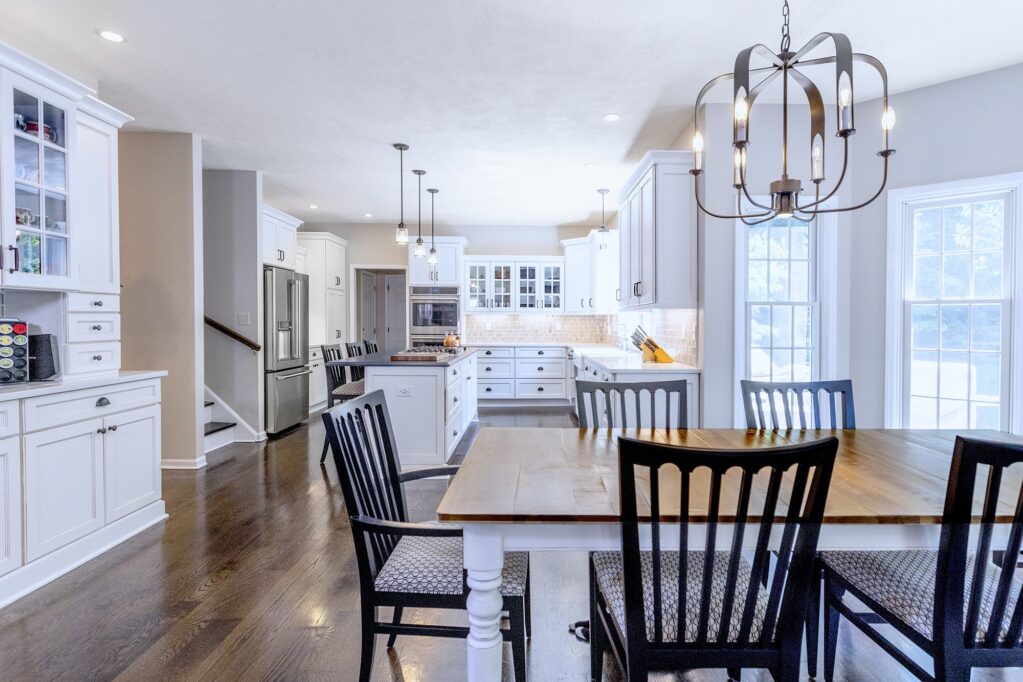
Two homeowners went to pick out cabinets. A basement ceiling gave designer Denise Jones an idea for moving the entire kitchen. Her plumbing estimates show what it could cost to make that change during construction versus after the finishes are in.
By Tiffany Slowinski
By the time you’re picking out cabinets, it feels a little late to admit you’re still not sold on the kitchen. You’ve been over the plans. Your architect has put everything on paper. How far back do you really want to go?
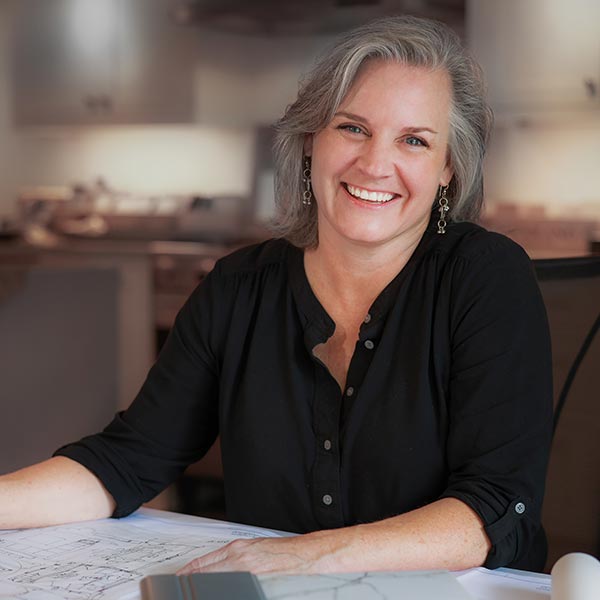
Principal, J2 Design Studio, Bedminster
That’s where two Morristown homeowners found themselves when they walked into J2 Design Studio in Bedminster. Their drawings showed the kitchen just to the right of the front door. As designer Denise Jones remembers it, they wished the layout worked a little better, but they figured they’d done about as much as they could with it. They were there to choose cabinets.
Jones laid a sheet of tracing paper over their plans and sketched a few other ways to use the space. The homeowners hired her to take a closer look. During a walk through the house, she spotted something she couldn’t have seen from the kitchen drawings.
In the basement, she looked up. Beneath the back left corner of the house was a drop ceiling. Its removable panels could give the contractor access to run plumbing to that part of the house. When the homeowners pressed Jones for her thoughts, she asked, “Did you ever think of moving your kitchen to this location?”
They took her layout back to their architect. By the time the architect filed for the permit, the kitchen was in the opposite corner of the house.
Can I move my kitchen to another room during a remodel?
Yes, if the new room can accommodate the kitchen and your contractor can get plumbing and electrical service where they need to go. In Morristown, access from the basement gave the homeowners an option they hadn’t considered. What it would cost depended in part on when they made the move.
Jones gave three estimates for the plumbing alone on this project.
| Kitchen renovation scenario | Jones’ estimate for plumbing |
|---|---|
| Renovate the kitchen in its original location | About $2,000 |
| Move the kitchen to the new location during construction | About $4,000 |
| Move the kitchen after the finishes are in | About $8,000 |
On Jones’ numbers, choosing the other corner of the house during construction added about $2,000 in plumbing compared with keeping the kitchen where it was. Wait until the finishes were in and the plumbing estimate rose to about $8,000. A late move could also mean opening finished walls and paying to put them back together.
Those figures were specific to the Morristown house. If you’re weighing a move in your own home, put both layouts in front of your contractor and ask for the cost of building each one. Then there’s the part the estimate can’t tell you. Would you actually like the kitchen better over there?
Try both kitchens on paper
“I just kind of start drawing pathways through the house,” Jones says. She follows the routes between the kitchen, dining room, mudroom and the doors people use to come and go.
I’d start with the groceries. Put your finger on the door you use when you get home from the store. Trace the trip to the first counter where you can set down the bags. Now try it on the other drawing. I’d want to know if moving my kitchen meant a shorter trip every time I unloaded the car or a lovely new room I had to cross the entire house to reach.
Jones pays attention to what happens once you put the bags down, too. Take the window over the sink. It might look perfectly centered on the drawing. Stand where you’d actually wash the dishes and you may discover the vertical divider lands right in the middle of your view. That’s the kind of detail you can still change with a pencil.
If you’re heading to a showroom with plans you almost love, circle the part you keep trying to talk yourself into. That’s where I’d start the conversation. The cabinets can wait.
Visit J2 Design Studio in Bedminster
Denise Jones is a New Jersey certified interior designer and the principal of J2 Design Studio, a Garden State Circle member. At the Bedminster studio, Jones and design associate Maddie Bayles help homeowners work through floor plans, compare kitchen and bath layouts and select cabinetry. J2 designs the space and supplies the cabinetry. The homeowner’s contractor handles construction and installation.
If you already have drawings, bring them. J2 offers a complimentary first phone call and up to an hour in the showroom, where Jones can sketch another option over your existing plan. For homeowners who want her to walk through the space, the studio lists in-home consultations at $200 to $500 an hour, depending on the scope.
J2 Design Studio
262 Route 202 North, rear showroom
Bedminster, NJ 07921
(908) 621-0559 · [email protected] · j2designstudio.com
Instagram @j2designstudio · Facebook @InteriorPlanning
See J2’s project photos on Houzz · Connect with Denise on LinkedIn
About This Article
J2 Design Studio is a member of the Garden State Circle, which verifies its members’ information and publishes features about them. See J2 Design Studio’s page on Garden State Circle. How the Circle works.
This piece is part of our ongoing reporting on J2 Design Studio; see also our companion pieces on pre-construction planning and the kitchen and bath finish decisions you can’t undo and our earlier report on what a kitchen renovation really costs in the Somerset Hills.
This article is produced by Garden State Circle and is part of our local guide to interior designers serving Basking Ridge, Bernardsville, Bedminster, Far Hills and Peapack-Gladstone.
Renovation pricing changes, and every house is different.
Photography: Rich Silivanch, Gravitude Brand Labs
This article is maintained. If anything here is wrong or has changed — a name, an address, hours, or whether a business has closed — tell us and we will check it. Businesses named here are welcome to write in directly. [email protected]