
By Tiffany Slowinski
Garden State Circle is supported by the businesses that partner with us, and Magnolia Home Remodeling Group, Union is an authority partner. We interviewed Vic Fiore, who leads the company, about the deck questions homeowners here actually ask. The partnership pays for the reporting; it does not decide the answers. Most of the numbers below are not published anywhere else.
A deck estimate is not just about square footage.

The real number depends on what stays, what gets rebuilt, the product, the railing, the shape, the stairs and what the town requires before construction can even begin.
Vic Fiore, owner of Magnolia Home Remodeling Group in Union, separates deck projects into two basic categories.
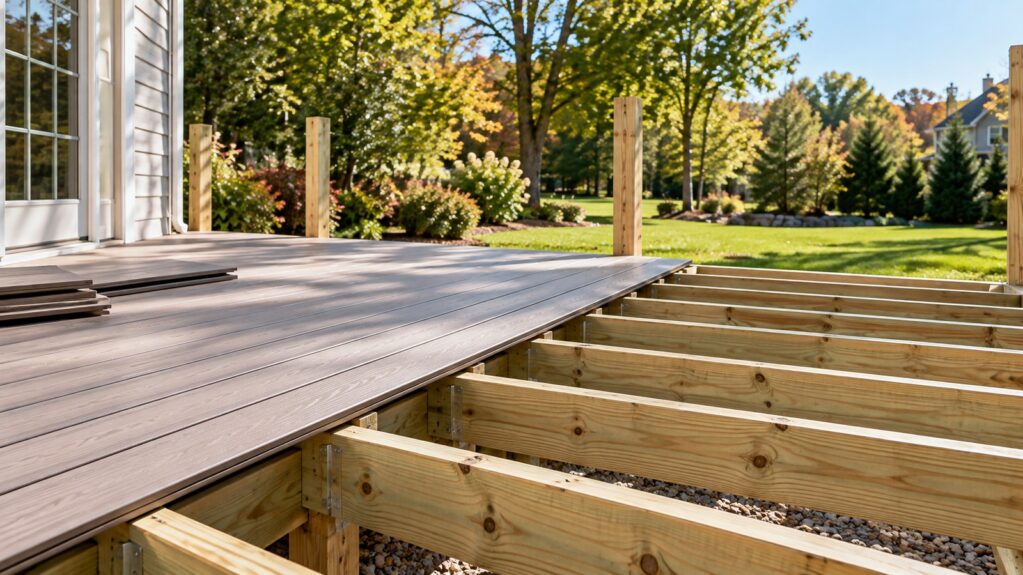
The first is a reskin, where the framing stays and the surface, railing and related finishes are replaced.
A deck reskin with the existing framing staying in place and one set of steps on a standard size runs $30,000–$40,000 on Magnolia’s jobs in 2026.
The second is a full ground-up deck.
An average ground-up deck runs $40,000–$50,000 on Magnolia’s jobs in 2026.
From there, the number can climb quickly as the project gets larger or more complex.
What moves the price
Fiore says the reskin range depends on product type, rail type and shape.
A ground-up deck adds more variables.
Product choice matters. The railing matters. The number and location of the steps matter. Footings matter. Framing size and shape matter.
An oversized upper-end deck runs $75,000–$100,000 on Magnolia’s jobs in 2026.
A two-story ground-up deck can run $150,000–$200,000 on Magnolia’s jobs in 2026.
Those larger figures came from Magnolia’s Sept. 2 interview and were not changed on Oct. 6.
Why there is an architect at the table
A ground-up deck is not simply someone showing up and building what looks good in the yard.
Magnolia’s process starts with a walkthrough that includes the architect, the Magnolia representative, the project manager, Vic and the homeowner.
They work through the shape and size of the deck. They decide where the stairs go. Then the property survey comes out.
The team checks the proposed deck against local zoning rules and setbacks.
The plans are reviewed with the homeowner.
Once approved, the plans go to the town.
Zoning comes first. Building approval follows.
Then there is another walkthrough with the installer before construction begins.
Why the survey matters
A homeowner may know exactly where they want the deck.
The town may have another opinion.
Property setbacks and zoning requirements can affect the final shape, dimensions or stair placement.
That is why the architect and survey are part of the early process.
The goal is to solve those issues on paper before materials are ordered and construction starts. That means the homeowner knows the deck can be built, and approved by the town, before the first footing is dug.
What the crew looks like
Crew size changes as the job changes.
Fiore says a deck may have two people working during the footing stage.
Once framing begins, the crew may grow to three or four people.
That is another reason a ground-up deck is different from a surface replacement.
The project has structural stages. Footings come first. Then framing. Then the finished deck surface, rails, steps and features.
Composite is not the only choice
Fiore says homeowners have options if the composite price feels too high.
Treated wood is one alternative.
Ipe and cedar can also be used, although he notes those materials can land around composite pricing while adding ongoing maintenance.
The right product depends on what the homeowner values most: upfront cost, appearance, maintenance and longevity.
There is no useful way to talk about deck cost without talking about the material at the same time.
The add-ons can become their own project
Decks can also pick up features that move them well beyond a simple platform and railing.
Fiore has discussed add-ons such as riser lighting, post-cap lighting, fireplace features, barbecue features and composite pergolas with shade kits.
Every one of those changes the scope.
That is why the basic pricing tiers are only the beginning.
A reskin on a standard size deck runs $30,000–$40,000 on Magnolia’s jobs in 2026.
An average ground-up deck runs $40,000–$50,000 on Magnolia’s jobs in 2026.
An oversized upper-end deck runs $75,000–$100,000 on Magnolia’s jobs in 2026.
A two-story ground-up deck can run $150,000–$200,000 on Magnolia’s jobs in 2026.
Then the final proposal reflects the actual product, rail system, stairs, footings, framing, shape and features.
What homeowners should ask before pricing a deck
Start with four questions.
Is the existing framing staying? What material do you actually want? Does the design require zoning or building approval? What features are being added beyond the basic deck?
Those answers determine whether you are talking about a reskin, a straightforward ground-up deck or a much larger outdoor living project.
And on a ground-up build, the architect at the kitchen table is not overkill.
It is part of getting the project right before anyone starts digging footings.
Pricing ranges in this article are Magnolia Home Remodeling Group’s 2026 estimates for its own jobs. Actual pricing depends on the scope, products, site conditions and selections. A written proposal governs the final scope and price.
About This Article
This article is produced by Garden State Circle and is part of our local guide to siding and window contractors serving the Somerset Hills.
Written by Tiffany Slowinski, Co-Owner, Garden State Circle. Figures were provided by Magnolia Home Remodeling Group · Profile, Union and reflect this market in October 2026.
Also from this reporting: What a Kitchen Remodel Actually Costs in Somerset County in 2026, What a Bathroom Remodel Costs in Somerset County in 2026, and Why the Old House Can Cost More, Does a Leak Mean You Need a New Roof? What to Check First, What Happens After You Sign With a Remodeler: A Magnolia Job, Step by Step and Replacement Windows: How the Order Actually Works, and What Andersen 200 Costs Installed in 2026.
Earlier reporting on Magnolia Home Remodeling Group: What Should Be in a Roofing or Siding Contract in Montgomery Township in 2026?, How Much Does a Roof Replacement Cost in Warren in 2026?, What Can Be Hiding Under Old Siding in Somerville in 2026?, What Do Replacement Windows Cost in Bridgewater in 2026?, What Does a Composite Deck Cost in Basking Ridge in 2026? and How Much Does New Siding Cost in Basking Ridge in 2026?. Further reading: Built to Gather, City Lifestyle’s October 2026 feature on Magnolia Home Remodeling Group.
This article is maintained. If anything here is wrong or has changed — a name, an address, hours, or whether a business has closed — tell us and we will check it. Businesses named here are welcome to write in directly. admin@gardenstatecircle.com